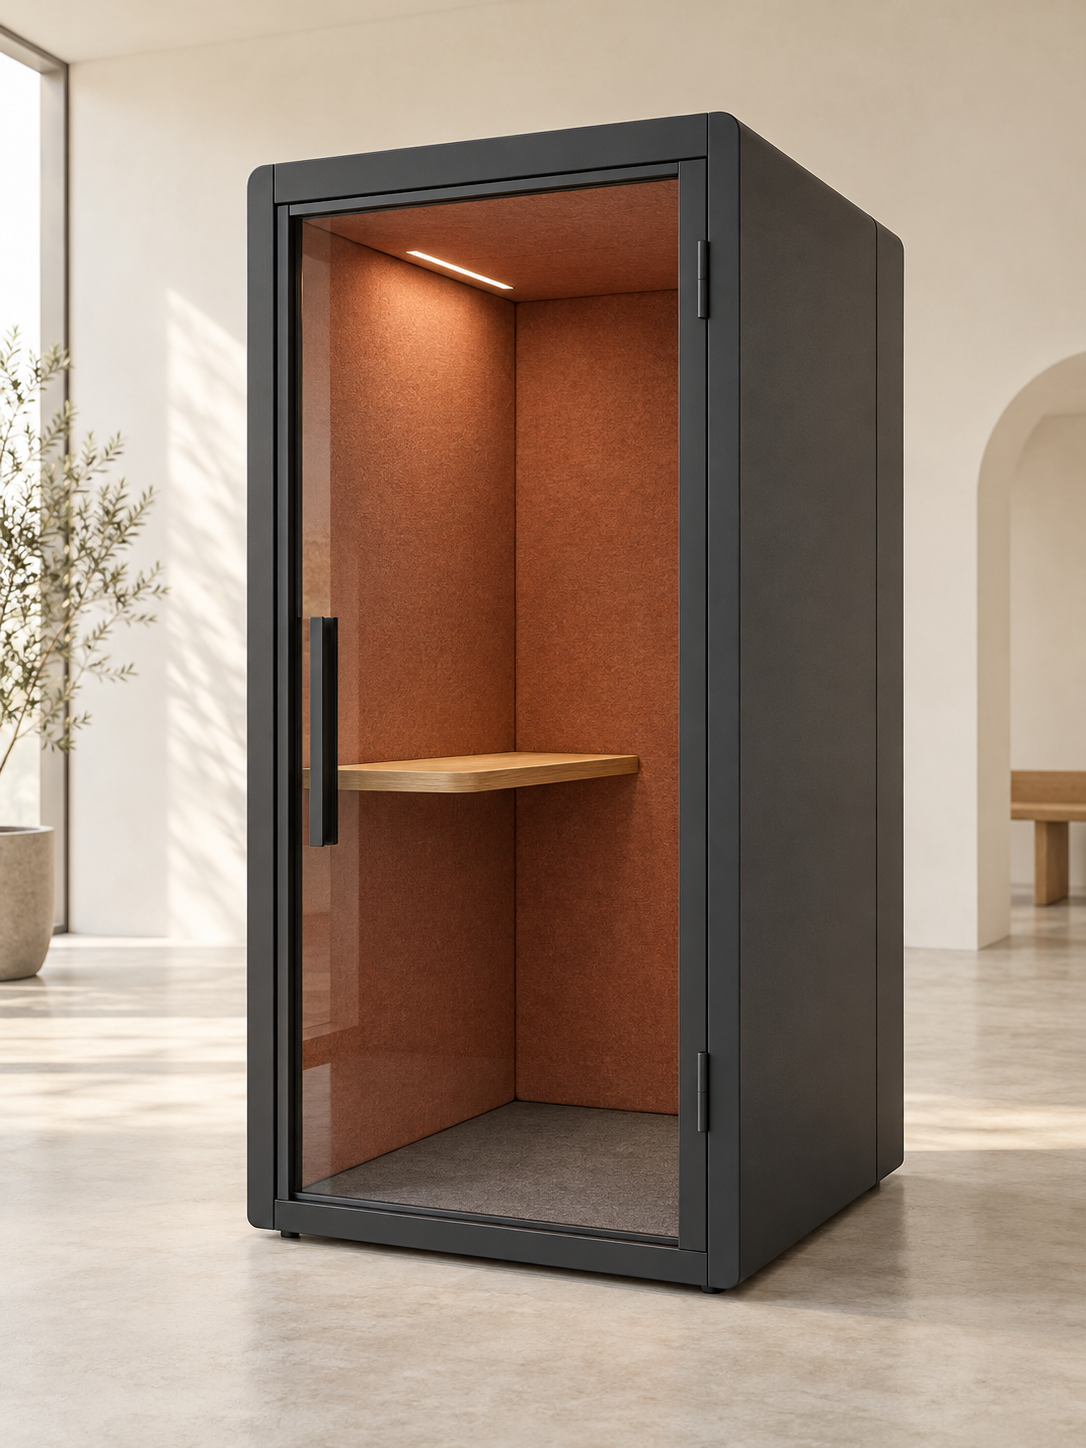
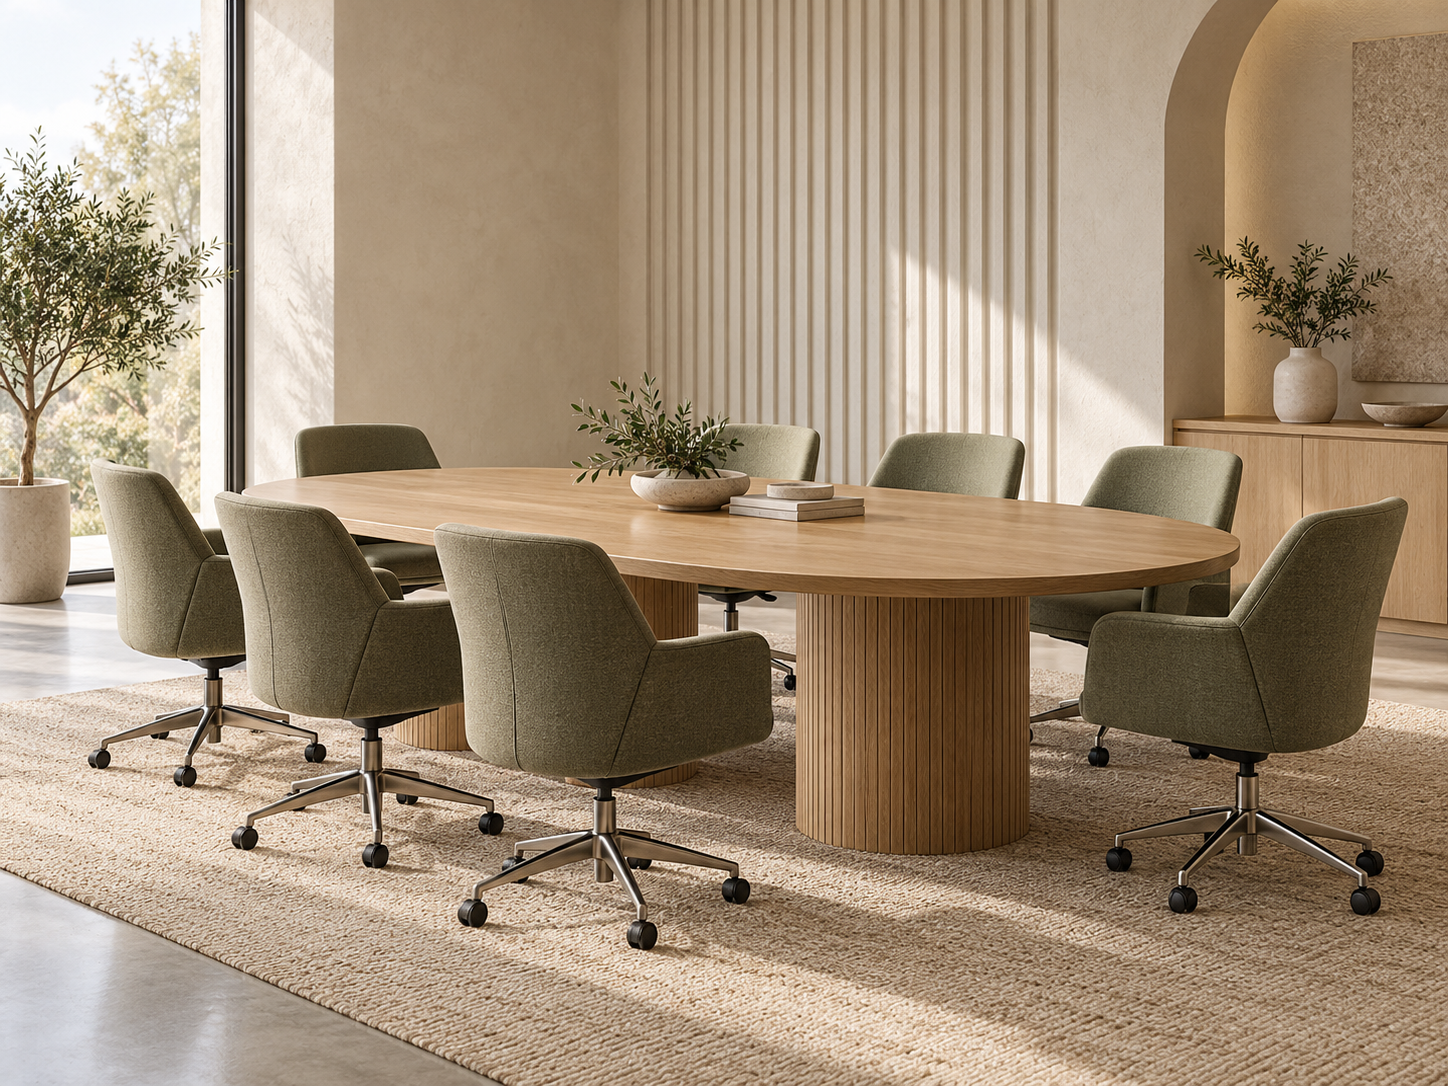
We analyse how the space is used
Headcount, meeting scenarios, storage needs and acoustic requirements.
Commercial interiors · Europe
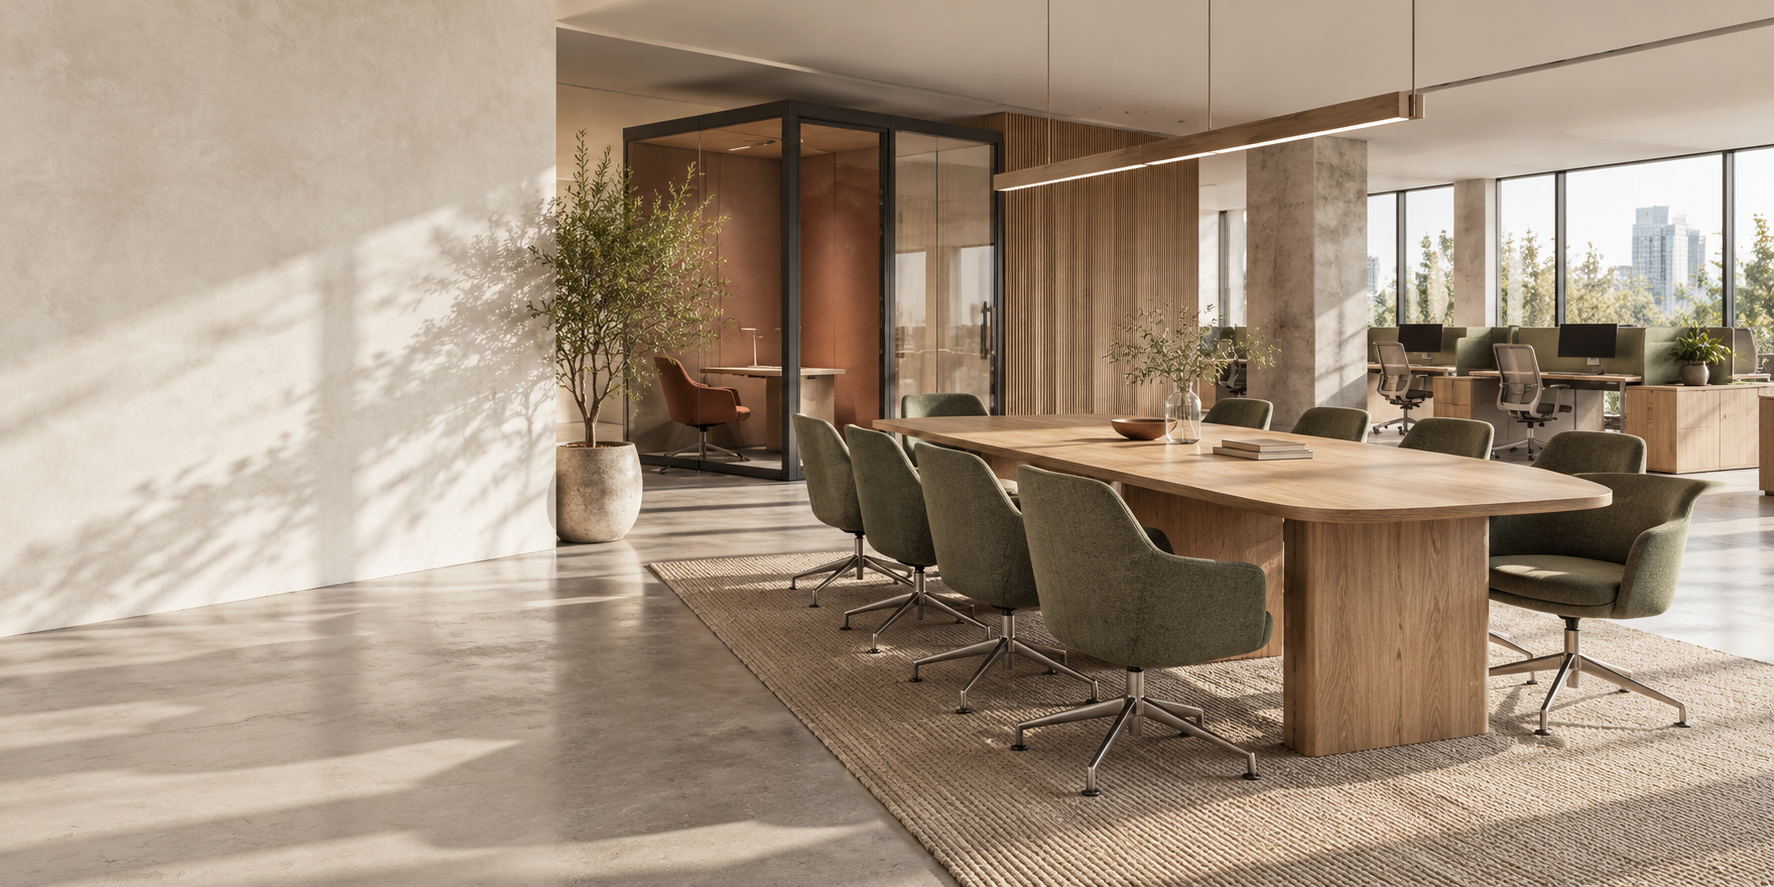
We plan and furnish offices, meeting rooms and quiet zones. One team takes your project from the first floor plan to a finished workplace.
01 — Our approach
We choose solutions around how your team works, acoustics, budget and the real moving schedule.
02 — What we do
From a single quiet room to a fully furnished floor — with a clear scope, timeline and cost.
Headcount, meeting scenarios, storage needs and acoustic requirements.
Models, finishes, quantities, prices and alternatives — no hidden lines.
We coordinate deliveries, assembly and the final check of the finished space.

Work areas
Ergonomic desks, chairs, lighting and cable management in one coordinated system.
Explore solutions03 — Popular solutions
04 — Process
You see the project scope, timeline and responsible people before any delivery starts.
Goals, layout, timeline and budget.
Zoning, models and finishes.
Orders, logistics and paperwork.
Assembly and handover of the finished office.
Let's start with your goals